

Listing Courtesy of: REALTRACS as distributed by MLS GRID / Listed By: Terry Barnette, Coldwell Banker Kinard Realty; Susan Barnette, Kinard Realty
4670 Georgetown Rd NW Cleveland, TN 37312
Active (41 Days)
$378,000 (USD)
Description
MLS #:
RTC3528561
RTC3528561
Taxes
$1,019
$1,019
Lot Size
0.45 acres
0.45 acres
Type
Single-Family Home
Single-Family Home
Year Built
1960
1960
Style
Ranch
Ranch
County
Bradley County
Bradley County
Listed By
Terry Barnette, Coldwell Banker Kinard Realty
Susan Barnette, Coldwell Banker Kinard Realty
Susan Barnette, Coldwell Banker Kinard Realty
Source
REALTRACS
Last checked Oct 8 2026 at 7:13 PM EDT
REALTRACS
Last checked Oct 8 2026 at 7:13 PM EDT
Bathroom Details
- Full Bathrooms: 2
- Half Bathroom: 1
Interior Features
- Ceiling Fan(s)
Subdivision
- Ridgeview Park
Lot Information
- Level
- Corner Lot
Property Features
- Fireplace: 1
Heating and Cooling
- Central
- Natural Gas
- Electric
- Central Air
Basement Information
- Crawl Space
Flooring
- Carpet
- Tile
- Wood
Exterior Features
- Brick
- Roof: Shingle
Utility Information
- Utilities: Electricity Available, Natural Gas Available, Water Available
- Sewer: Septic Tank
School Information
- Elementary School: Hopewell Elementary School
- Middle School: Ocoee Middle School
- High School: Walker Valley High School
Parking
- Driveway
- Attached
Stories
- 1
Living Area
- 2,140 sqft
Location
Disclaimer: Square footage is based on information available to agent, including County records. Information has not been verified by agent and should be verified by buyer.
Based on information submitted to the MLS GRID as of 10/8/2026 15:13. All data is obtained from various sources and may not have been verified by broker or MLS GRID. Supplied Open House Information is subject to change without notice. All information should be independently reviewed and verified for accuracy. Properties may or may not be listed by the office/agent presenting the information.

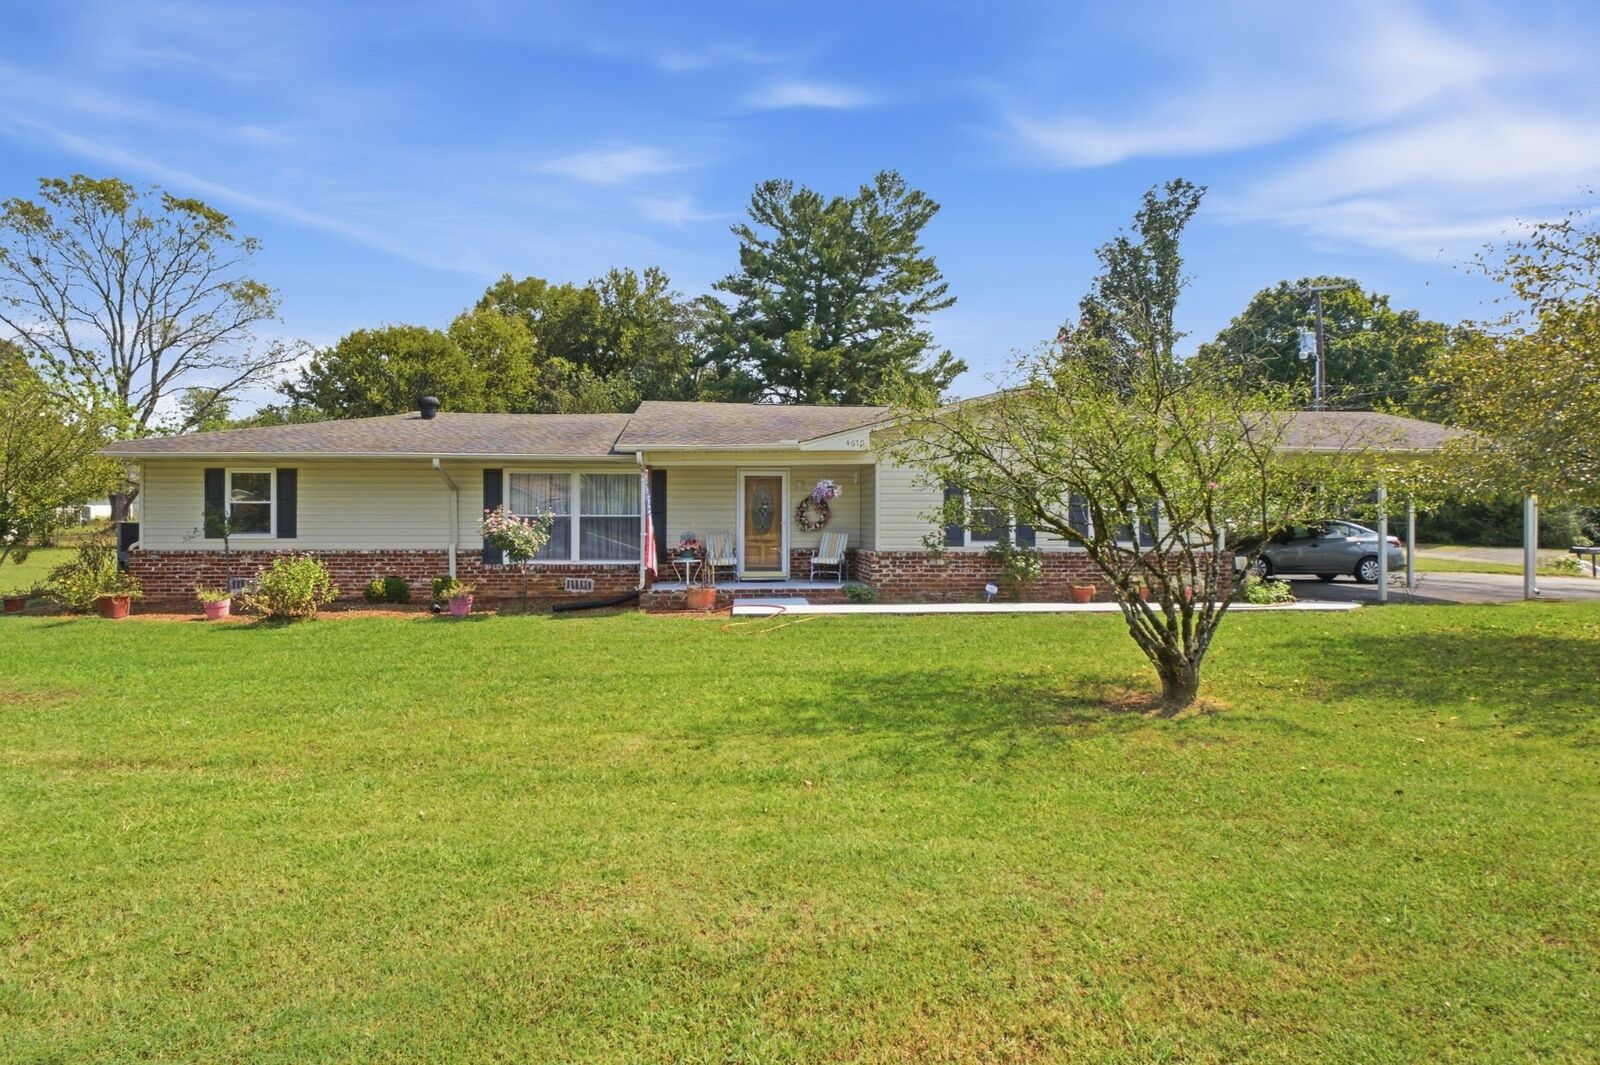
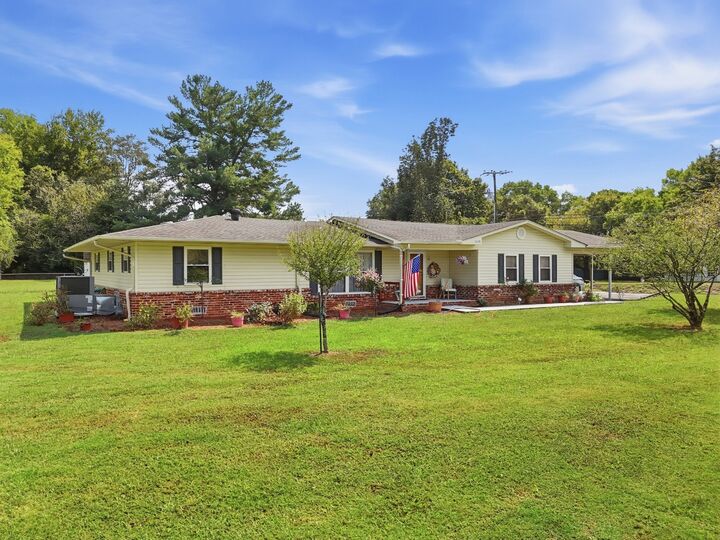
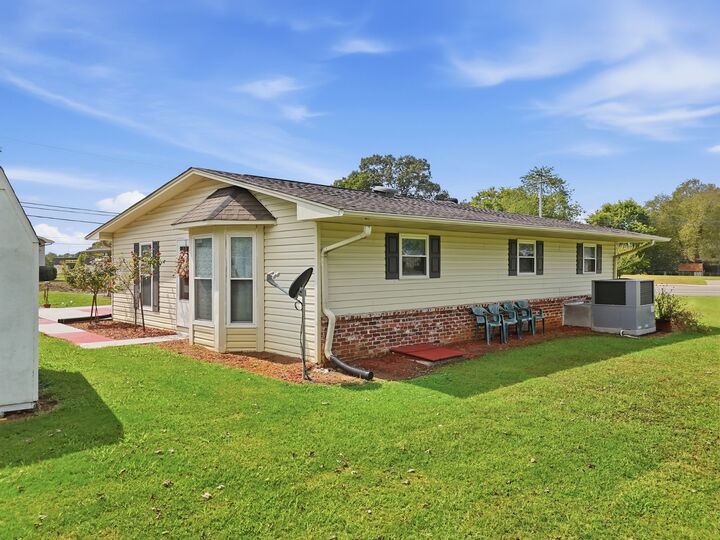
The home features 3 bedrooms, 2.5 bathrooms, a spacious den ideal for everyday living and entertaining, plus a separate formal living room that provides additional flexible space. The one-level floor plan offers easy accessibility with no stairs required for daily living.
Outside, the level corner lot provides usable outdoor space, while the large 3-car carport offers generous covered parking for multiple vehicles.
Located along Georgetown Road in Cleveland, TN, the property combines an established residential setting with convenient access to shopping, dining, services, and major area routes. The C-2 zoning designation adds another dimension to the property, creating potential for buyers seeking a location that may accommodate both residential and commercial possibilities.
Whether you're looking for a spacious one-level Cleveland home, a property with room for multiple vehicles, or real estate offering the versatility of commercial zoning, 4670 Georgetown Rd deserves a closer look. Buyer to verify zoning, permitted uses, and any intended commercial or residential use with the appropriate local authorities.