

Listing Courtesy of: REALTRACS as distributed by MLS GRID / Listed By: Terry Barnette, Coldwell Banker Kinard Realty; Susan Barnette, Kinard Realty
2010 Laurel Springs Dr NW Cleveland, TN 37311
Active (35 Days)
$390,000 (USD)
Description
MLS #:
RTC3541294
RTC3541294
Taxes
$2,569
$2,569
Lot Size
0.46 acres
0.46 acres
Type
Single-Family Home
Single-Family Home
Year Built
1985
1985
Style
Cape Cod
Cape Cod
County
Bradley County
Bradley County
Listed By
Terry Barnette, Coldwell Banker Kinard Realty
Susan Barnette, Coldwell Banker Kinard Realty
Susan Barnette, Coldwell Banker Kinard Realty
Source
REALTRACS
Last checked Oct 8 2026 at 9:13 PM EDT
REALTRACS
Last checked Oct 8 2026 at 9:13 PM EDT
Bathroom Details
- Full Bathrooms: 2
Interior Features
- Ceiling Fan(s)
- Walk-In Closet(s)
- Pantry
- High Speed Internet
Subdivision
- Laurel Springs
Lot Information
- Level
- Cleared
Property Features
- Fireplace: 1
Heating and Cooling
- Central
- Electric
- Central Air
Basement Information
- Crawl Space
Flooring
- Carpet
- Vinyl
- Luxury Vinyl
Exterior Features
- Brick
- Roof: Asphalt
Utility Information
- Utilities: Electricity Available, Water Available, Cable Connected
- Sewer: Public Sewer
School Information
- Elementary School: Candy's Creek Cherokee Elementary School
- Middle School: Cleveland Middle
- High School: Cleveland High
Parking
- Garage Faces Front
Stories
- 2
Living Area
- 2,400 sqft
Location
Disclaimer: Square footage is based on information available to agent, including County records. Information has not been verified by agent and should be verified by buyer.
Based on information submitted to the MLS GRID as of 10/8/2026 17:13. All data is obtained from various sources and may not have been verified by broker or MLS GRID. Supplied Open House Information is subject to change without notice. All information should be independently reviewed and verified for accuracy. Properties may or may not be listed by the office/agent presenting the information.

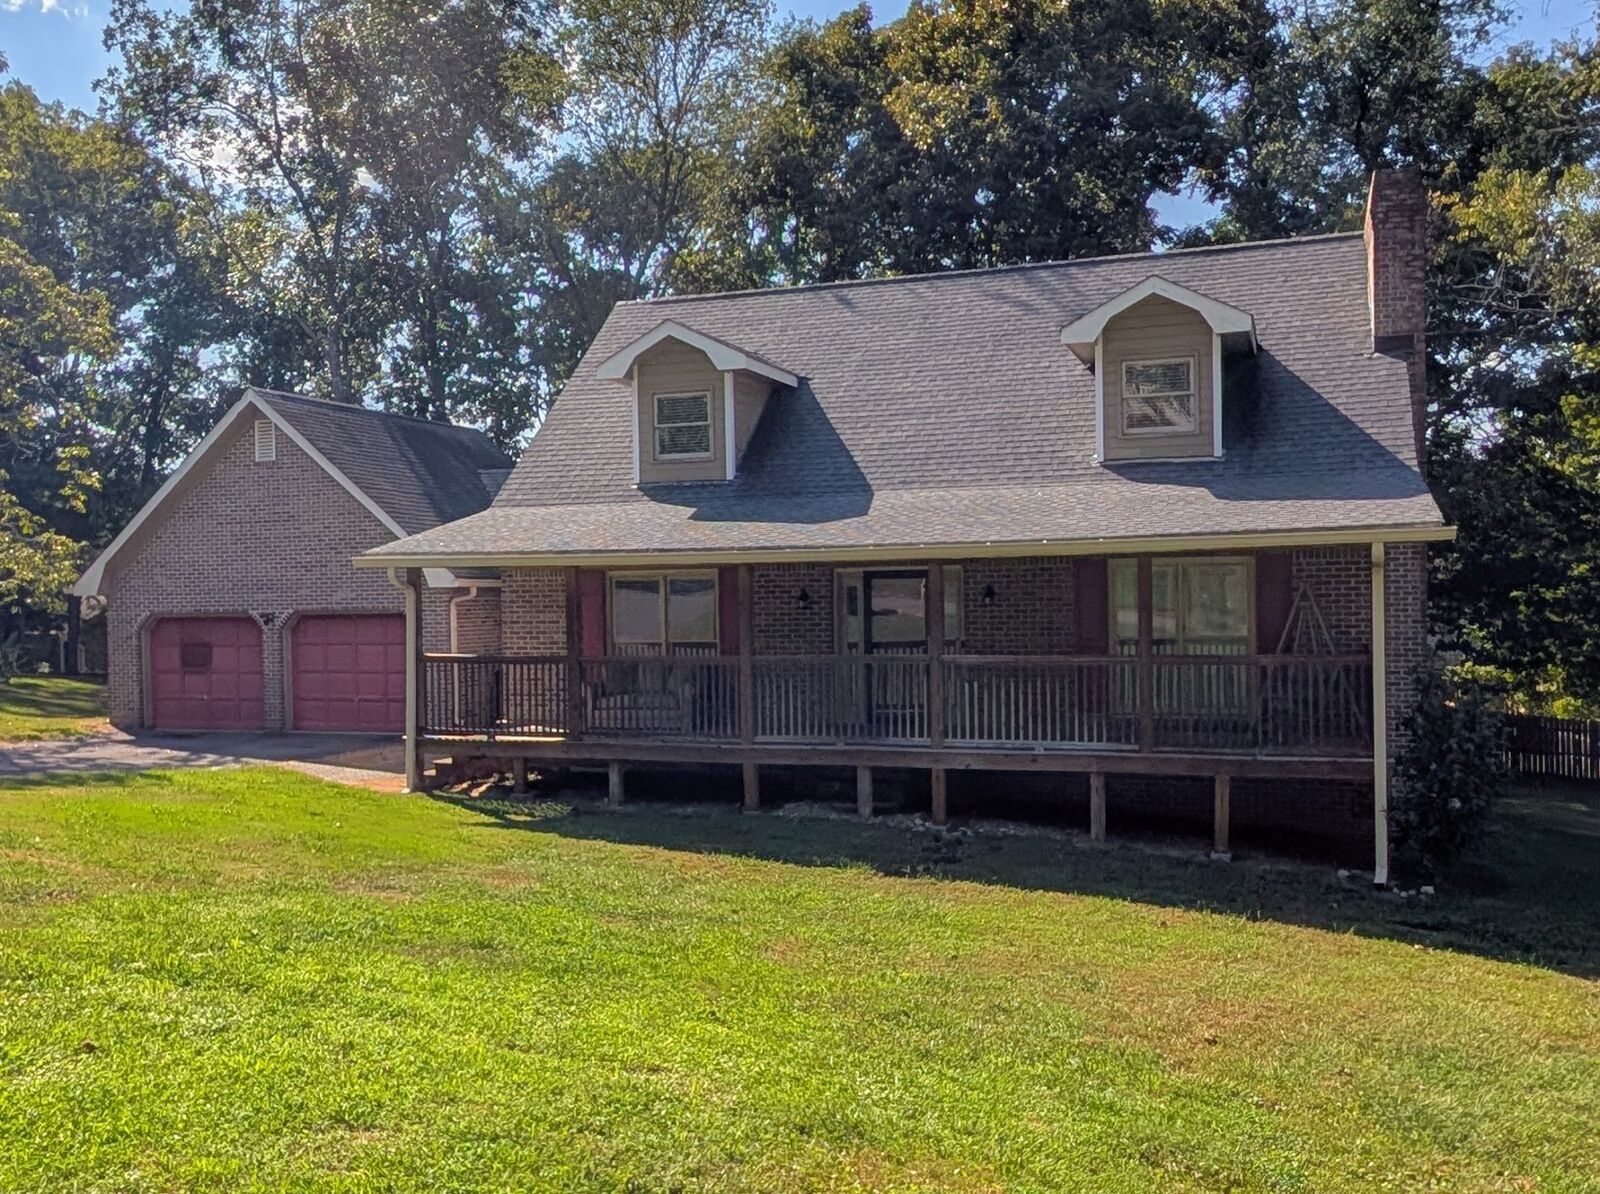
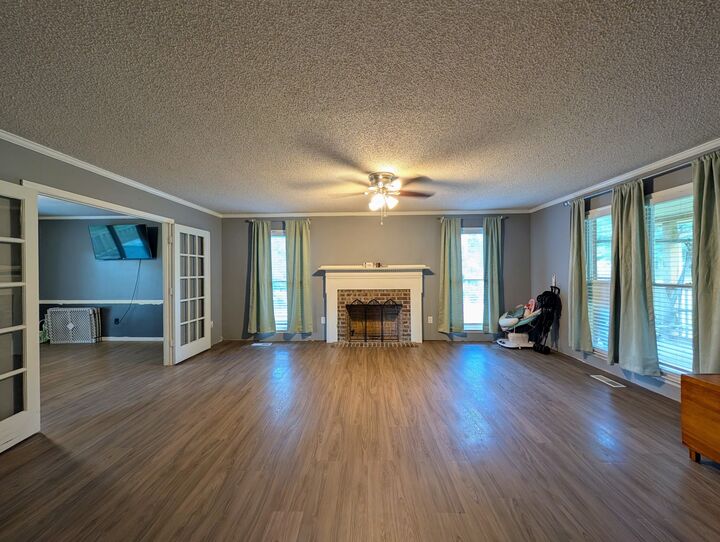
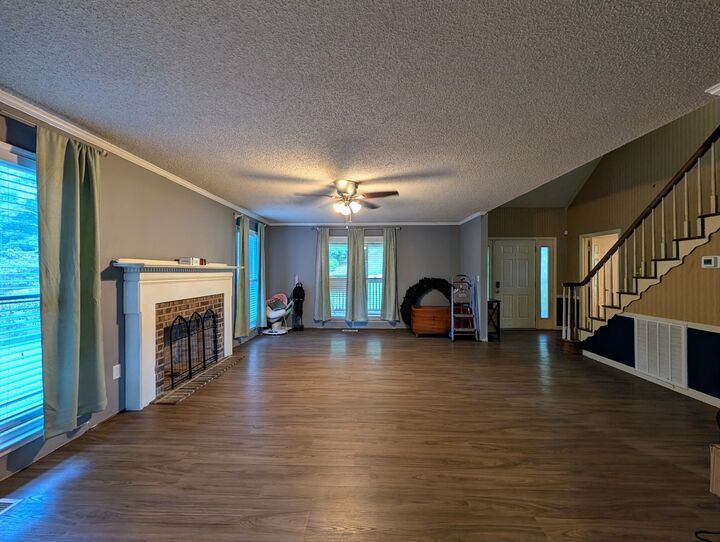
Opportunity awaits at 2010 Laurel Springs Dr NW in Cleveland, Tennessee, located in the desirable Laurel Springs neighborhood and conveniently situated near Fletcher Park. This full-brick home offers a spacious and versatile floor plan with 3 bedrooms, 2 bathrooms, a bonus room, large living room, and attached 2-car garage.
A welcoming large covered front porch provides plenty of space to relax and adds to the home's classic curb appeal. Inside, generous living areas and the additional bonus room provide flexibility for a home office, recreation room, hobby space, or additional gathering area.
The seller has already begun updating the home, giving the next owner an excellent head start on making it their own. The roof and HVAC have been recently updated, and much of the flooring has already been replaced. Some interior improvements remain unfinished, including areas requiring drywall finishing, paint, and flooring, allowing the new owner to complete the home to suit their own style and preferences.
With its full-brick exterior, spacious floor plan, 2-car garage, recent major updates, and desirable Northwest Cleveland location, this property offers plenty of potential for a buyer looking for a home they can personalize and add their finishing touches to.