

Listing Courtesy of: RIVER COUNTIES / Listed By: Tammy Johnson, Coldwell Banker Kinard Realty
1320 Benton Pike NE Cleveland, TN 37311
Active (7 Days)
$325,000 (USD)
Description
MLS #:
20263444
20263444
Taxes
$648
$648
Type
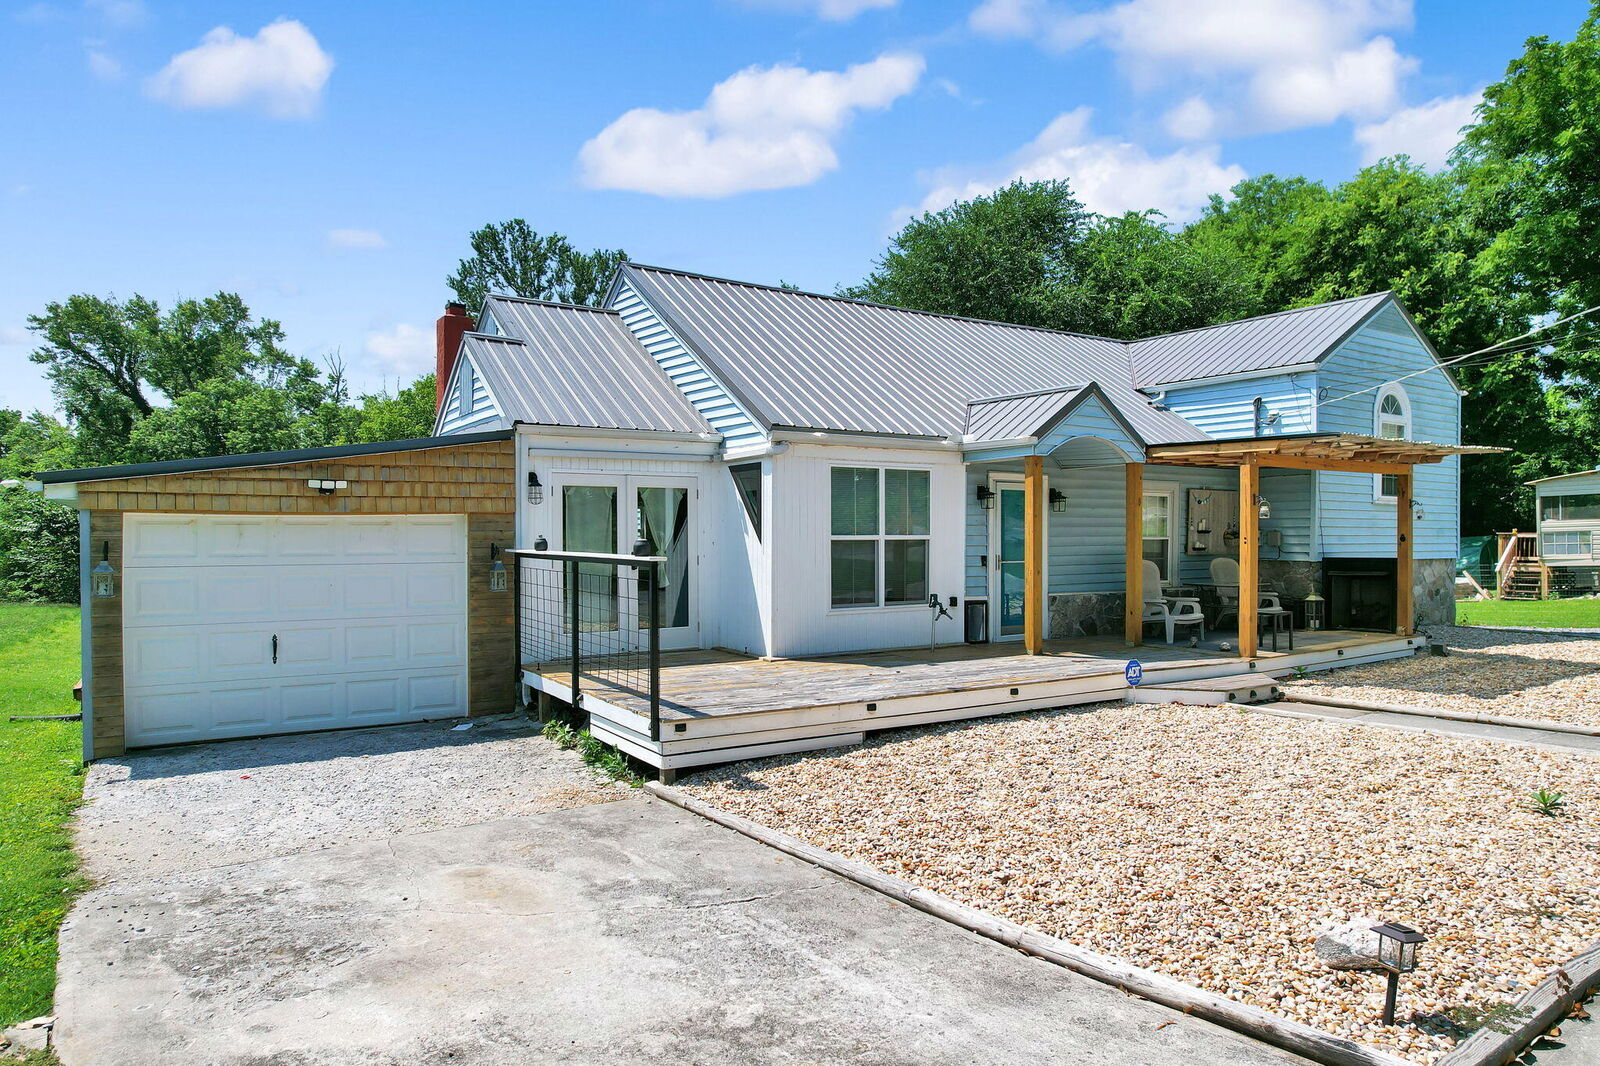
Single-Family Home
Single-Family Home
Year Built
1947
1947
Style
Split Level
Split Level
County
Bradley County
Bradley County
Listed By
Tammy Johnson, Coldwell Banker Kinard Realty
Source
RIVER COUNTIES
Last checked Jul 8 2026 at 11:34 AM EDT
RIVER COUNTIES
Last checked Jul 8 2026 at 11:34 AM EDT
Bathroom Details
- Full Bathrooms: 2
Interior Features
- Bathroom Mirror(s)
- Breakfast Bar
Kitchen
- Electric Range
- Refrigerator
- Gas Water Heater
Property Features
- Fireplace: Gas
- Foundation: Block
Heating and Cooling
- Central
- Electric
- Central Air
Basement Information
- Finished
Pool Information
- In Ground
- Fenced
- Outdoor Pool
Flooring
- Vinyl
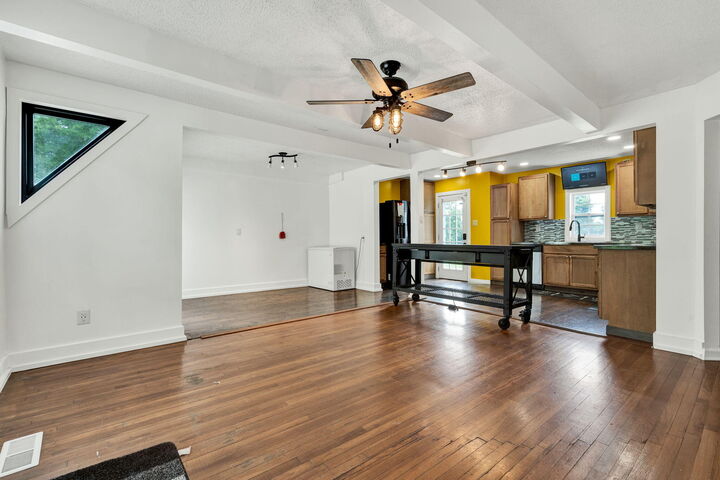
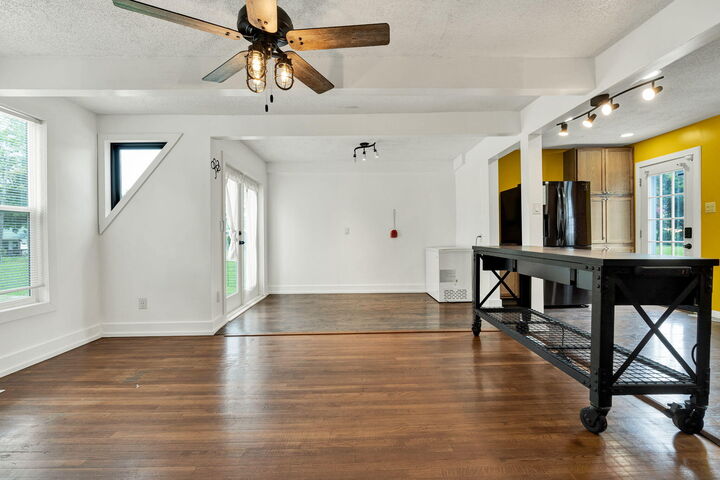
- Hardwood
- Luxury Vinyl
Exterior Features
- Roof: Shingle
Utility Information
- Utilities: Water Connected, Electricity Connected, Natural Gas Connected
- Sewer: Septic Tank
School Information
- Elementary School: Park View
- Middle School: Ocoee
Parking
- Driveway
- Garage
Stories
- Tri-Level
Living Area
- 2,012 sqft
Location
Disclaimer: Copyright 2026 River Counties Association of Realtors. All rights reserved. This information is deemed reliable, but not guaranteed. The information being provided is for consumers’ personal, non-commercial use and may not be used for any purpose other than to identify prospective properties consumers may be interested in purchasing. Data last updated 7/8/26 04:34

Inside, you'll find a blend of hardwood and luxury vinyl plank flooring, along with recent updates that give the home a fresh, modern feel. The spacious living areas provide plenty of room for gathering, while the lower-level den and bonus room create the perfect space for a media room, playroom, home gym, or hobby area. Need additional space? The dedicated office could easily serve as a fourth bedroom, guest room, or flex space.
Step outside and discover your own private retreat. The lovely in-ground pool is ideal for relaxing on warm Tennessee days, entertaining family and friends, or simply enjoying your backyard oasis.
With its updated interior, flexible living spaces, and inviting outdoor amenities, this home offers something for everyone. Don't miss the opportunity to make it yours! Please allow 48 hours for response on any offers this is a Cartus Relocation